<-- style PDP --> 1841 Fairport Road, Pickering - Detached for sale for $1,349,900
  • new
  • for sale

1841 Fairport Road

Pickering, Ontario, L1V 1T2 - Dunbarton

$1,349,900

  • Neighbourhood

    Dunbarton

  • Major Intersection

    Finch and Whites

  • Listed Since: 6 day(s)

  • Last update: 4 day(s) ago

Overview

  • Property Type

    Detached, Bungalow

  • Bedrooms

    3 + 1

  • Bathrooms

    2

  • Basement

    Sep Entrance + Finished

  • Kitchen

    1

  • Total Parking

    6 (1 Attached Garage)

  • Lot Size

    75x420 (Feet)

  • Taxes

    $9,588.36 (2026)

  • Type

    Freehold

Property Description

Property description for 1841 Fairport Road, Pickering

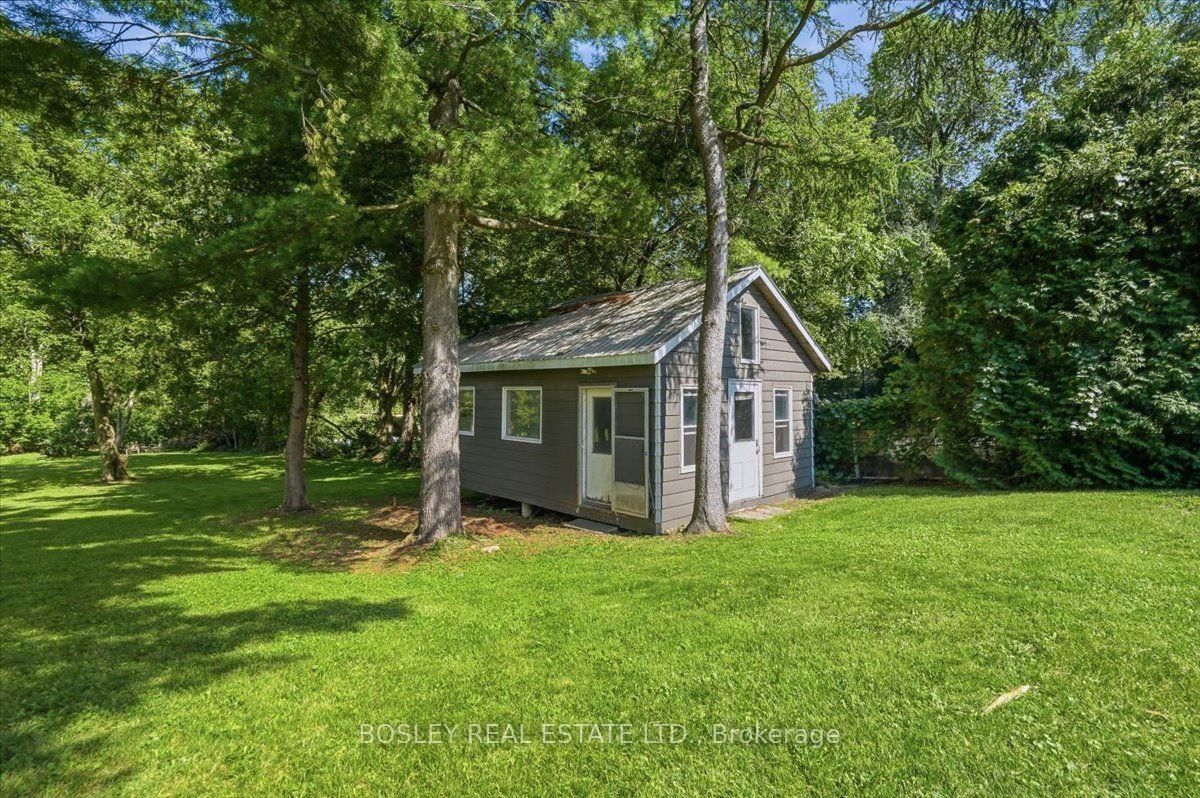
Welcome to 1841 Fairport Rd, a turn-key bungalow tucked into Dunbarton-one of Pickering's most coveted, high-end enclaves. Set among multi-million dollar estates, this rare property boasts a jaw-dropping 75 by 420 ft ravine lot backing directly onto serene Dunbarton Creek Ravine. Your sprawling backyard is a true private oasis, complete with a powered structure ripe for conversion into a future pool house, workshop, or bunkie. Inside, the home shines with tasteful updates and brand-new flooring throughout. The renovated kitchen features sleek stainless-steel appliances and flows effortlessly into a beautiful, sunny solarium made for morning coffee. The fully finished basement serves up serious lifestyle versatility, offering a distinct separate entrance for potential rental income, plus an authentic wood stove for cozy winter evenings. With a massive driveway accommodating 6-car parking, hosting is completely effortless. A commuter's dream - Hwy 401 is close by for fast highway access, and the Pickering GO station is just a short ride away. This prime location perfectly balances absolute ravine serenity with unbeatable everyday connectivity to transit, top-tier schools, and local shopping. Don't miss this one. *Basement photos virtually staged*

Listed by BOSLEY REAL ESTATE LTD.

  • MLS #

    E13636036

  • Sq. Ft

    1100-1500

  • Sq. Ft. Source

    MLS

  • Lot Irregularities

    n/a

  • Year Built

    51-99

  • Pool

    None

  • Drive

    Pvt Double

  • Garage

    Attached, 1 spaces

  • Total Parking

    6

  • Family Room

    N

  • Den

    N

  • Exterior

    Brick

  • Fireplace

    Y

  • Roof

    Asphalt Shingle

  • Foundation

    Concrete Block

  • Elevator

    n/a

  • Water View

    n/a

  • Laundry Level

    n/a

  • Heat

    Forced Air

  • A/C

    Central Air

  • Water

    Municipal

  • Water Supply

    n/a

  • Sewers

    Septic

  • Central Vac

    N

  • Living

    4.24 x 4.56 ft Main level

    Vinyl Floor, Large Window, Open Concept

  • Dining

    3.68 x 3.04 ft Main level

    Vinyl Floor, Window

  • Kitchen

    3.94 x 3.66 ft Main level

    Quartz Counter, Stainless Steel Appl, Centre Island

  • Sunroom

    3.97 x 3.69 ft Main level

    W/O To Yard, Large Window, Tile Floor

  • Primary

    3.82 x 3.85 ft Main level

    Vinyl Floor, Window, Closet

  • 2nd Br

    3.19 x 3.48 ft Main level

    Vinyl Floor, Window, Closet

  • 3rd Br

    3.2 x 3.05 ft Main level

    Vinyl Floor, Window, Closet

  • Family

    5.27 x 3.71 ft Bsmt level

    Wood Stove, Window

  • Rec

    3.77 x 9.65 ft Bsmt level

    Window, Wood Stove, B/I Bar

  • 4th Br

    3.49 x 3.71 ft Bsmt level

    Window, Closet, Vinyl Floor

  • Office

    4.71 x 3.29 ft Bsmt level

    Vinyl Floor, Window

  • Laundry

    3.3 x 2.94 ft Bsmt level

    Tile Floor, Laundry Sink

  • MLS #

    E13636036

  • Sq. Ft

    1100-1500

  • Sq. Ft. Source

    MLS

  • Lot Irregularities

    n/a

  • Year Built

    51-99

  • Pool

    None

  • Drive

    Pvt Double

  • Garage

    Attached, 1 spaces

  • Total Parking

    6

  • Family Room

    N

  • Den

    N

  • Exterior

    Brick

  • Fireplace

    Y

  • Roof

    Asphalt Shingle

  • Foundation

    Concrete Block

  • Elevator

    n/a

  • Water View

    n/a

  • Laundry Level

    n/a

  • Heat

    Forced Air

  • A/C

    Central Air

  • Water

    Municipal

  • Water Supply

    n/a

  • Sewers

    Septic

  • Central Vac

    N

  • Living

    4.24 x 4.56 ft Main level

    Vinyl Floor, Large Window, Open Concept

  • Dining

    3.68 x 3.04 ft Main level

    Vinyl Floor, Window

  • Kitchen

    3.94 x 3.66 ft Main level

    Quartz Counter, Stainless Steel Appl, Centre Island

  • Sunroom

    3.97 x 3.69 ft Main level

    W/O To Yard, Large Window, Tile Floor

  • Primary

    3.82 x 3.85 ft Main level

    Vinyl Floor, Window, Closet

  • 2nd Br

    3.19 x 3.48 ft Main level

    Vinyl Floor, Window, Closet

  • 3rd Br

    3.2 x 3.05 ft Main level

    Vinyl Floor, Window, Closet

  • Family

    5.27 x 3.71 ft Bsmt level

    Wood Stove, Window

  • Rec

    3.77 x 9.65 ft Bsmt level

    Window, Wood Stove, B/I Bar

  • 4th Br

    3.49 x 3.71 ft Bsmt level

    Window, Closet, Vinyl Floor

  • Office

    4.71 x 3.29 ft Bsmt level

    Vinyl Floor, Window

  • Laundry

    3.3 x 2.94 ft Bsmt level

    Tile Floor, Laundry Sink

Thinking of Selling?

Find Out Your Home’s Value in Today’s Market!

No Email or Signup is required to view your home estimate.

estimate your home value

Contact Manoj Kukreja

Sales Representative,
Century 21 People’s Choice Realty Inc.,
Brokerage
(647) 576 - 2100

Manoj profile avatar

Property History

Property history for 1841 Fairport Road, Pickering

This property has been sold 1 time before. Create your free account to explore sold prices, detailed property history, and more insider data.

Sign In / Register

Mortgage Calculator

This data is for informational purposes only.

Mortgage Payment per month

Principal Amount

Interest

Total Payable

Amortization

Amortization

Closing Cost Calculator

This data is for informational purposes only.

Closing Cost Total for this property

Total Cash flow for purchasing this property

Down Payment(%)*
Additional information

Provincial Land Transfer Tax

Ontario Land Transfer Tax Rebate

Toronto Land Transfer Tax

Toronto Land Transfer Tax Rebate

PST on CMHC Insurance Premium

Lawyer Fees

$2,825

Government Registration Fee's

$164

Title Insurance

Closing Cost Total

Total Cash flow for purchasing this property

Provincial Land Transfer Tax

Ontario Land Transfer Tax Rebate

Toronto Land Transfer Tax

Toronto Land Transfer Tax Rebate

PST on CMHC Insurance Premium

Lawyer Fees

$2,825

Government Registarion Fee's

$164

Title Insurance

Down Payment(%)*

* A down payment of less than 20% is permitted only for first-time home buyers purchasing their principal residence. The minimum down payment required is 5% for the portion of the purchase price up to $500,000, and 10% for the portion between $500,000 and $1,500,000. For properties priced over $1,500,000, a minimum down payment of 20% is required.

Thinking of Selling?

Find Out Your Home’s Value in Today’s Market!

No Email or Signup is required to view your home estimate.

estimate your home value

Contact Manoj Kukreja

Sales Representative, Century 21 People’s Choice Realty Inc., Brokerage
(647) 576 - 2100

Manoj profile avatar

Recent Sold Listings in Dunbarton, Pickering

Popular Cities